
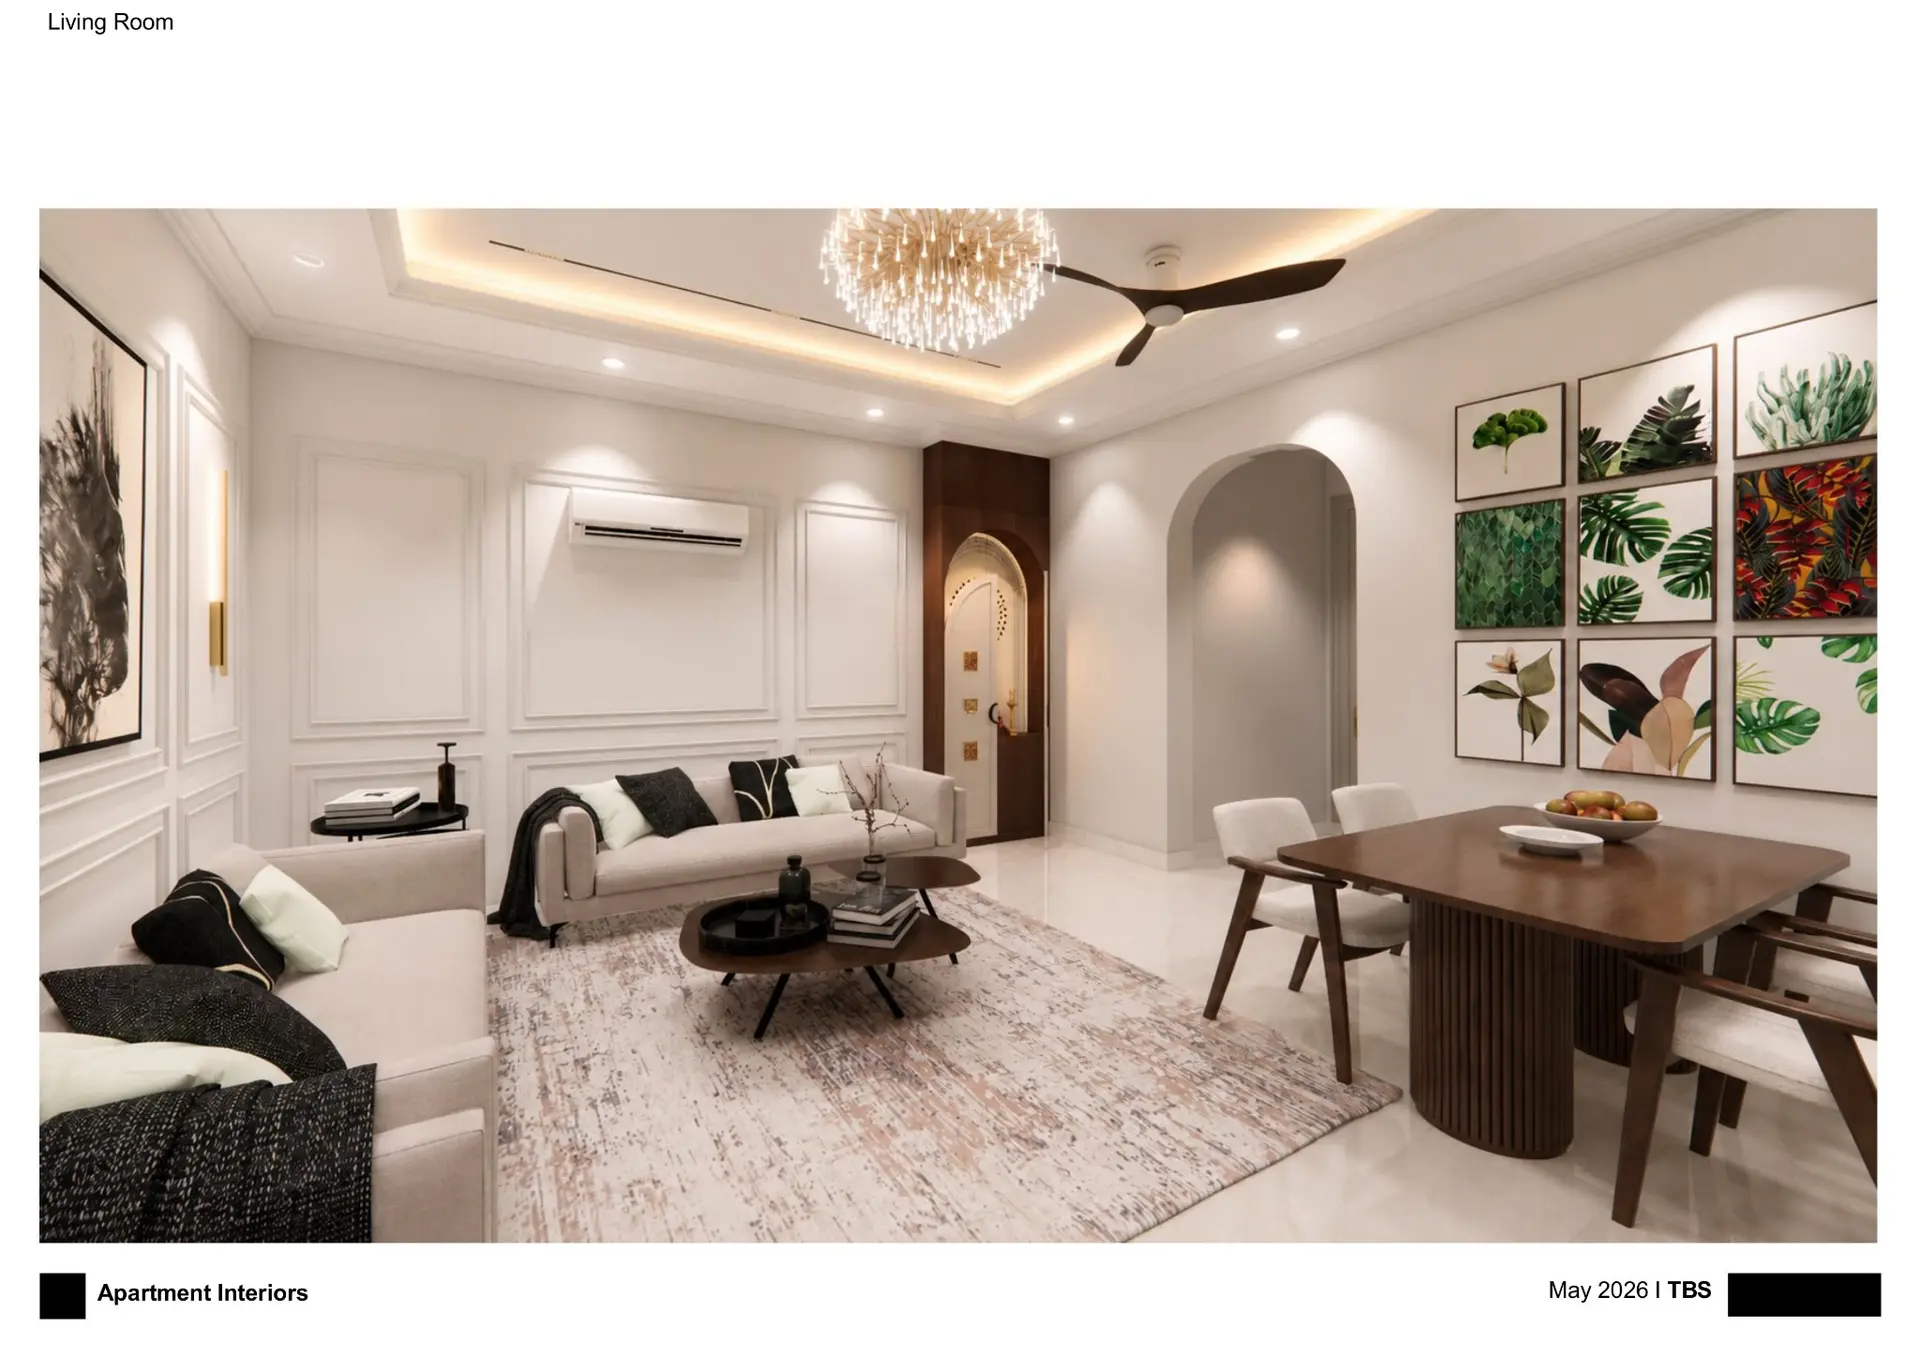
A beautiful interior can make a strong first impression, but a comfortable home begins with its floor plan. When comparing a 3 BHK floor plan in Chhattarpur, look beyond the number of bedrooms and the appearance of the sample home. The more useful question is whether the arrangement supports the way your household actually lives. Furniture, storage, movement, privacy and daylight all affect that answer.
A practical layout does not have to be the largest one on your shortlist. A smaller home with sensible room proportions can feel easier to use than a larger home with awkward corners and long passages. This guide explains how to read a plan, check it during a visit and compare your options without being distracted by presentation alone.
Start with your household’s everyday routine
Write down who will use the home and what each person needs. Consider sleeping patterns, working hours, visitors, cooking habits and the amount of storage you already use. A family that regularly hosts relatives may value a private guest bedroom. Another household may need a quiet place for calls or a bedroom close to the main living space for an older family member.
Separate essential requirements from preferences. For example, space for an existing bed and wardrobe may be essential, while a particular decorative wall is optional. This distinction prevents a stylish feature from outweighing a layout problem that would affect you every day. Bring this short list to each site visit and compare the same questions across properties.
Understand what the area figure represents
Ask what is included in every quoted area and request a dimensioned drawing of the actual unit. A headline area figure alone does not show the usable dimensions of the rooms. Balconies, passages and shared spaces can be treated differently in marketing descriptions, so avoid assuming that two properties with similar advertised sizes provide identical internal space.
Measure the clear distance between finished walls wherever access is available. Notice columns, shafts, wall recesses and door positions. These details can reduce the space available for furniture even when the overall dimensions appear generous. If the unit is still being finished, ask which measurements may change once wall finishes, cabinetry and fittings are installed.
Test the living space with real furniture
Sketch your sofa, television unit, dining table and any additional seating onto the floor plan. Use their actual dimensions rather than the smaller furniture sometimes used in presentation images. Leave room for people to move around chairs and reach doors without shifting other furniture. A useful living space supports conversation and everyday movement as well as looking attractive.
Think about how the room works when several people are home at once. Someone watching television should not block the route to a bedroom or balcony. A dining chair should not obstruct the kitchen entrance when pulled out. These small interactions reveal more about a plan’s practicality than an empty room or a wide-angle photograph can show.
Look closely at bedroom privacy
Three bedrooms are valuable when each can function comfortably. Check whether bedroom doors open directly into a busy gathering space and whether conversations from the living room would carry easily inside. Consider sightlines from the entrance, especially if family members have different schedules or visitors frequently stay overnight.
For each bedroom, identify a sensible position for the bed, wardrobe and any desk or dressing unit. Check that wardrobe doors and drawers can open without colliding with the bed. A window should remain accessible after furniture is placed. Avoid assigning a room a future purpose until you have verified that its size and electrical points can support that use.
Give the kitchen a practical test
Imagine preparing an ordinary meal. Identify where groceries would be placed, vegetables washed, food cooked and utensils stored. Check whether the refrigerator door can open fully and whether someone can move through the kitchen while another person is working. A compact but organised kitchen can be easier to use than a larger space with poorly arranged storage.
Ask where appliances, waste bins, drinking-water equipment and cleaning supplies will go. Confirm the provision for ventilation and the route for any exhaust system. Look for accessible service points rather than assuming that a finished cabinet includes every connection. Written specifications help you distinguish included fittings from items displayed only to demonstrate a possible design.
Assess light, airflow and balcony usability
Study where windows open and what stands outside them. A large window facing a close neighbouring wall may provide a different experience from one overlooking an open space. Visit during daylight and, where possible, return at another time. This helps you understand how the home feels beyond a single viewing appointment.
A balcony should also be judged by usable dimensions, access and privacy. Consider whether it can accommodate your intended seating without obstructing the door. Ask about drainage, maintenance access and any restrictions on changes. Do not assume that an attractive balcony photograph represents the exact outlook from every floor or every unit in the building.
Account for storage and services early
Everyday belongings need a home too. Plan for luggage, seasonal bedding, cleaning equipment, shoes and household supplies. If the plan relies entirely on additional furniture for storage, calculate where those pieces will fit. Storage that consumes the only comfortable walking route can make an otherwise appealing layout feel crowded after moving in.
Check the position of electrical sockets, internet connections, air-conditioning provisions and utility equipment. Ask which changes remain possible and what they would cost. Moving a decorative fitting is different from relocating plumbing or altering a structural element. Obtain professional advice before planning any modification that may affect building services, structure or approved drawings.
Compare the actual unit with the drawing
Use the floor plan as a checklist during the visit. Mark any differences in door swings, window positions, wall alignment or room dimensions. Ask for an explanation and an updated drawing where necessary. If you are viewing a sample home, confirm which features correspond to the unit you are considering and which are for display.
Keep a simple comparison sheet with one row for each shortlisted home. Score furniture fit, privacy, storage, light and movement using the same scale. Add a separate column for unresolved questions. This method makes the decision more consistent and helps you revisit details after the excitement of the viewing has passed.
Explore Nirvana with a clear checklist
If you are considering Nirvana by Oculis Developers on Chandan Hola Main Road, Chhattarpur, ask the team for the current 3 BHK unit layout and arrange a guided viewing. Compare the exact available unit against your household requirements, and request confirmation of included finishes, dimensions and the latest completion schedule.
Use project imagery to prepare questions, then verify your priorities in person. A useful viewing should leave you with a clearer understanding of how you would live in the home. Request a site visit with your furniture measurements and a short list of essentials so the discussion stays focused on your needs.
Frequently asked questions
Is a larger 3 BHK always a better choice?
No. Usable room proportions, storage and circulation can matter more than the headline size. Compare actual dimensions and the way your furniture fits before deciding which home offers the better everyday experience.
Should I choose a home from a floor plan alone?
A plan is useful for shortlisting, but a visit helps reveal light, noise, outlook and finishing details. Where a physical visit is not possible, request a unit-specific video walkthrough and independent checks before making commitments.